Need more space? 3DCON LLC designs and builds home additions for Brandon-area families, extra bedrooms, expanded living areas and more, blended seamlessly into your existing home.
Get My Free QuoteSometimes remodeling what you have isn’t enough, you need more square footage. A well-built addition adds space where your family needs it most and real value to your home, without the cost and stress of moving.
From a new primary suite to an expanded kitchen or a flex room, we handle the design, permitting and construction so your addition looks like it was always part of the house, not bolted on as an afterthought.
A great addition should feel like it was always part of your home, inside and out. That means matching rooflines, siding, ceiling heights and trim so the new space flows naturally from the old. It also means getting the structural and permitting details right the first time, which protects both your investment and your resale value. We manage the whole process, design, engineering, permits, framing and finish work, so you don’t have to juggle multiple companies or chase down inspections. The result is real, usable square footage that adds comfort now and value when it’s time to sell.
Bedrooms, offices, sunrooms and living-space expansions built to match your home.
Rooflines, siding and finishes matched so the addition looks original.
We handle the planning and permitting so you don’t have to.
Outgrowing your home does not always mean it is time to sell. When you love your neighborhood, your kids’ schools and your commute, an addition lets you get the space you need without the cost, stress and uncertainty of buying and moving. Between agent commissions, closing costs, moving expenses and a higher mortgage rate, moving up to a bigger house is often far more expensive than adding on. An addition also lets you build exactly the space you want, a real primary suite, a bigger kitchen, a dedicated office or an in-law suite, rather than settling for someone else’s layout. If you are torn between moving and expanding, we are happy to talk through the tradeoffs honestly.
Every family needs space for different reasons, so we build a wide range of additions. Bedroom and primary-suite additions add a private retreat, often with a walk-in closet and a new bathroom. Living-space expansions open up cramped family rooms and great rooms. Kitchen expansions bump out a wall to create room for an island, a dining nook or a true open-concept layout. Home offices and flex rooms give you dedicated space to work or play, and sunrooms bring in light and blur the line between indoors and out. Whatever you are picturing, we help you shape it into a plan that fits your lot, your budget and your existing home.
An addition is a larger investment than a single-room remodel because you are building new structure from the foundation up: footings, framing, roofing, siding, windows, electrical, plumbing, insulation and finish work. Cost depends on the size and type of addition, whether it needs new plumbing or HVAC, the finishes you choose, and site factors like your foundation and lot. A simple flex-room bump-out costs far less than a full second-story or primary-suite addition. Rather than quote a vague number online, we come out, look at your home and lot, talk through what you want, and give you a clear, itemized proposal so you know exactly what you are getting.
Additions involve more moving parts than most remodels, which is exactly why having one accountable team matters. We manage the full process from start to finish: design and space planning, structural engineering, permits and inspections, foundation and framing, roofing and siding to match your home, then windows, electrical, plumbing, insulation, drywall and finish work. You get one point of contact who owns the schedule and keeps you informed, instead of juggling separate designers, engineers and trades. That coordination is what keeps an addition on track and gets the structural and code details right the first time.
An addition in Florida has to stand up to heat, humidity and storm season, so we build to current code with proper structural connections, moisture protection and energy-conscious details. Just as important, we match the look, the roofline, the pitch, the siding profile and color, the window style and the trim, so from the curb and from inside, the new space reads as part of the original house. A poorly blended addition drags down your home’s value; one that looks original adds to it.
We build additions throughout Hillsborough County, including Brandon, Valrico and Riverview. Check our full areas we serve list.
Real home additions near you
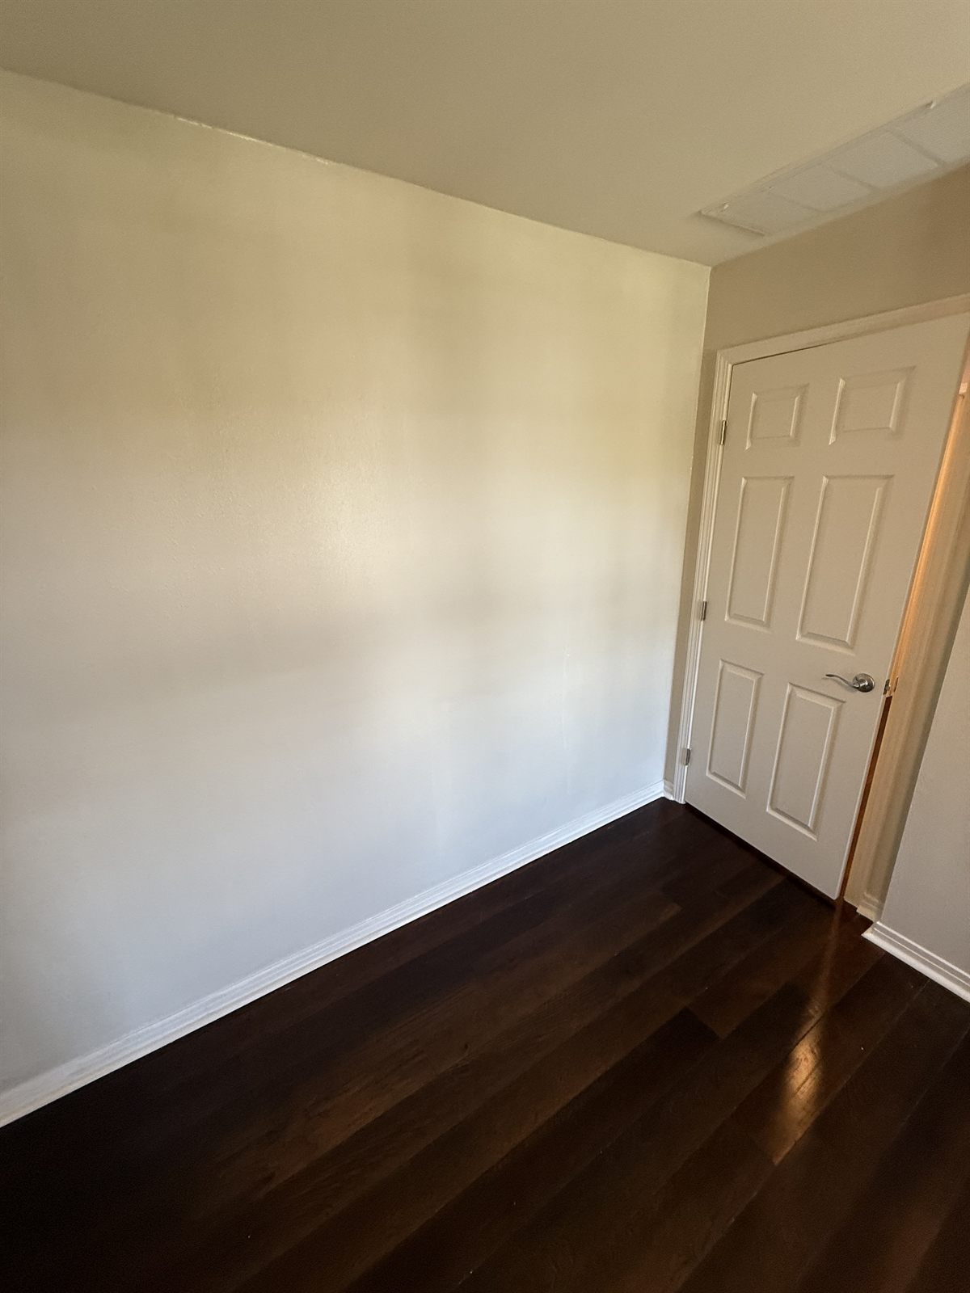
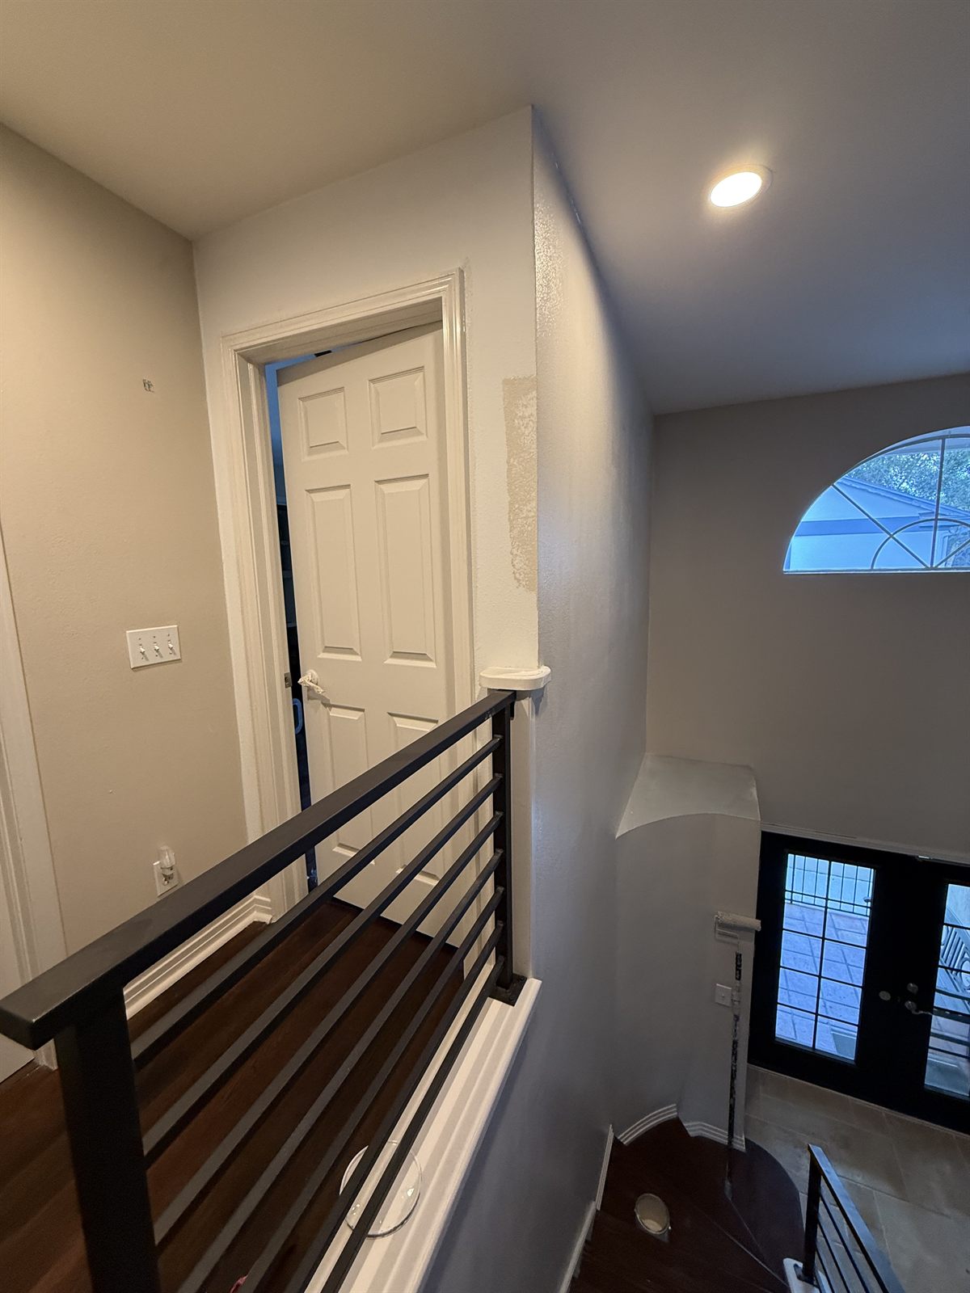
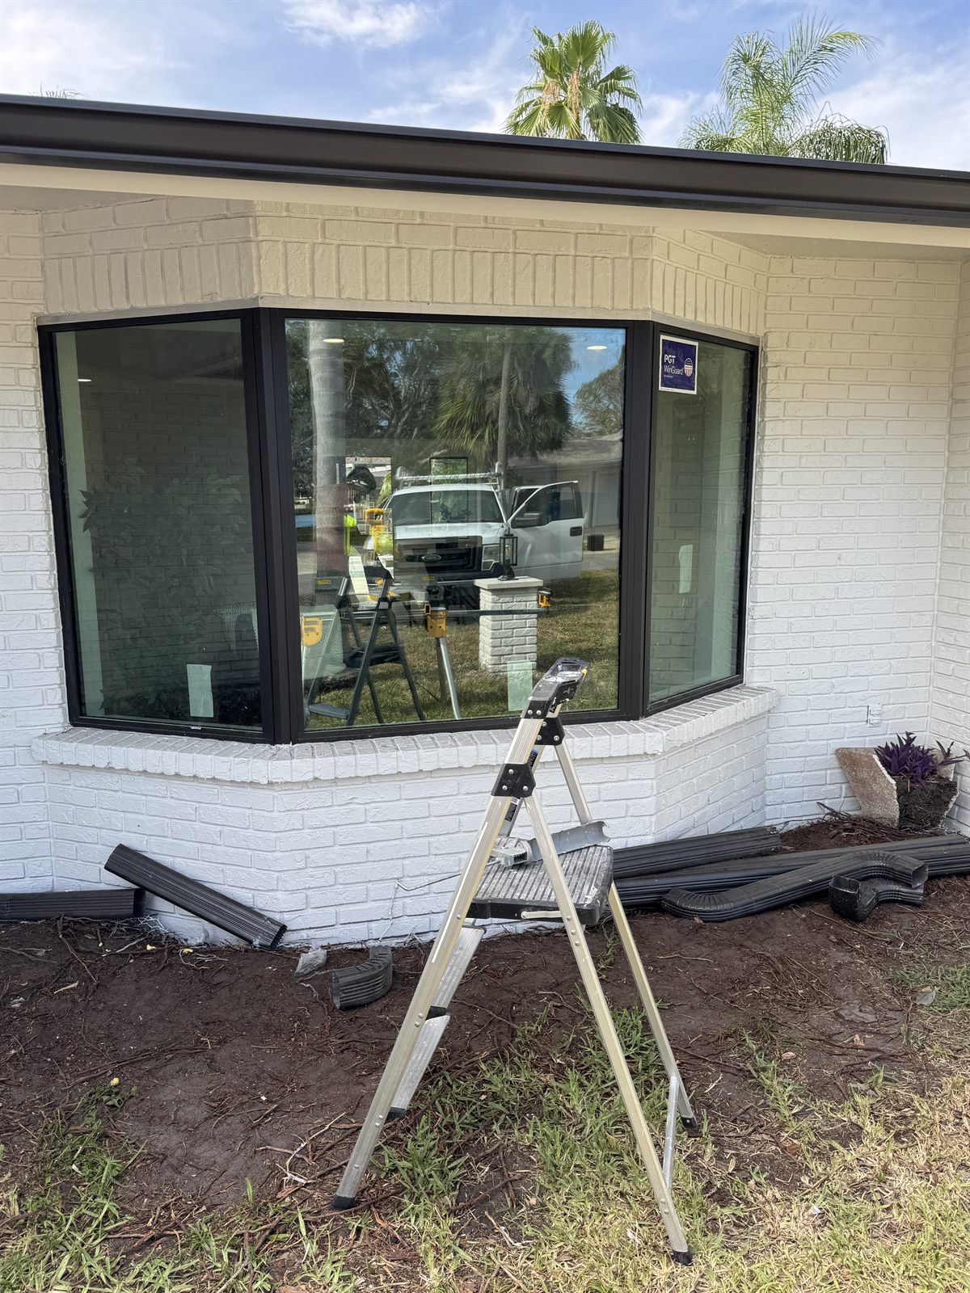
Additions are a big investment, so trust matters. We’re licensed and insured, we communicate clearly, and we build to last. Adding on often pairs naturally with a whole-home remodel to bring the rest of the house up to the same standard.
Yes. Permitting, planning and inspections are part of our process, so you do not have to deal with the county yourself.
It depends on the size and scope, and on permit timelines. A small bump-out is faster than a full suite or second story. We give you a realistic schedule up front.
Absolutely. Matching rooflines, siding, windows and finishes so the addition looks original is a core part of the job.
Often, yes. Once you factor in commissions, closing costs, moving and a new mortgage, adding on can be the smarter financial move, and you keep the home and neighborhood you love.
Usually yes. Because an addition is built onto the outside first, much of the work happens before we open up into your existing space. We plan the phases with you.
Yes, always. We visit your home, talk through the plan and give you a clear itemized proposal at no cost.
Get a free, no-obligation quote from Brandon’s trusted remodelers.
Get My Free Quote